A sanctuary is one room. A hotel is thirty-seven.
By GTB Group · Aug 20, 2026 · 4 min read
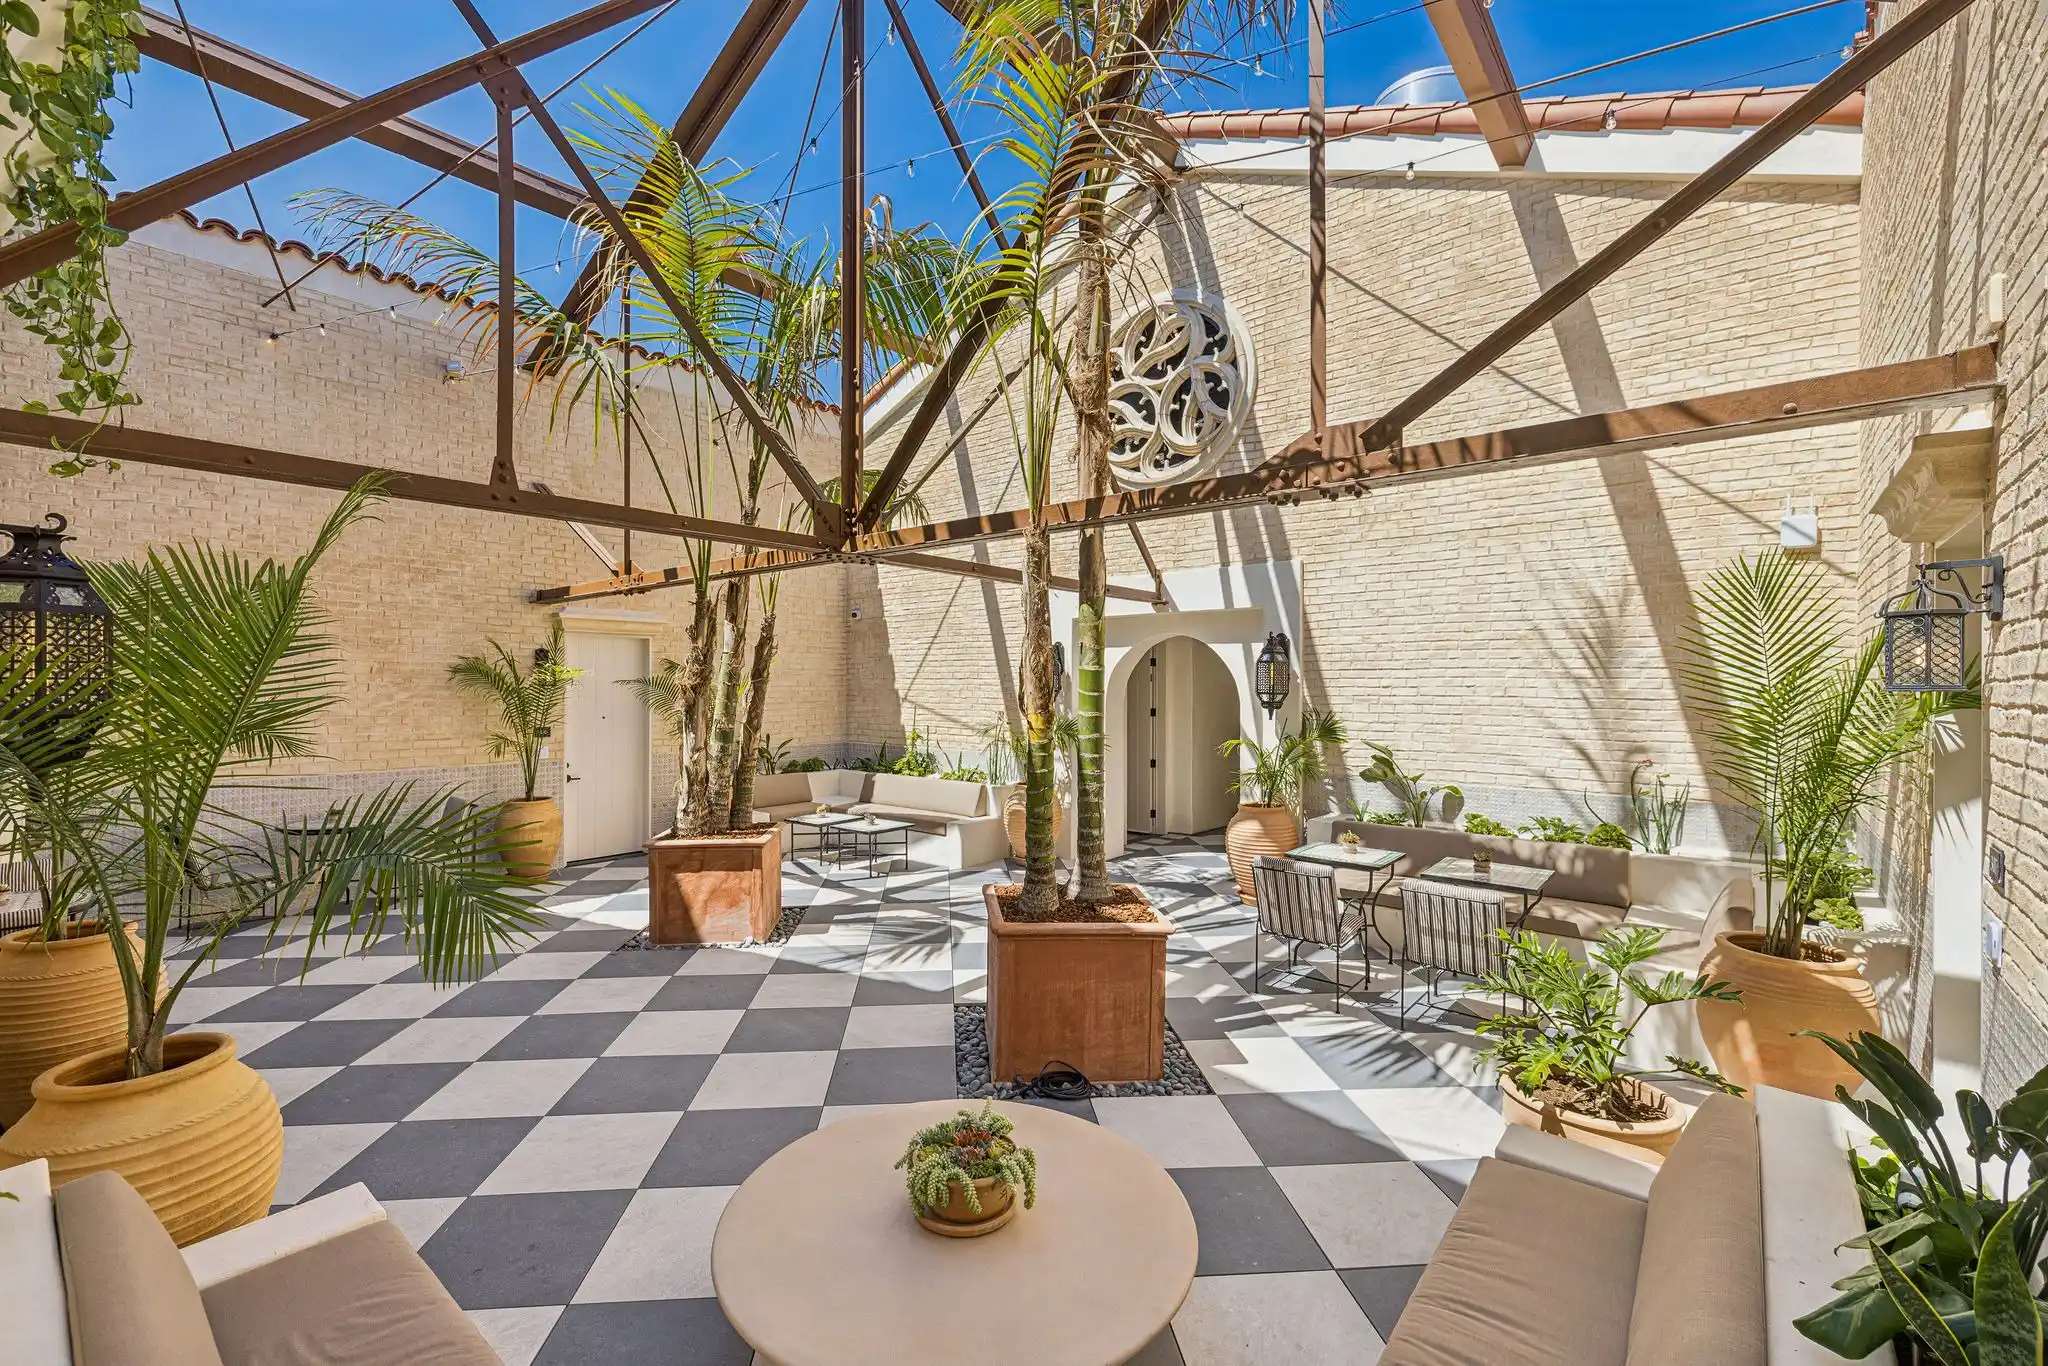
Every story written about Casa Iglesia describes what the building became. Far fewer describe the constraint that shaped it, which was not budget and was not entitlement. It was geometry.
The First Christian Church on Chapala Street was built in 1924, for a congregation that had been meeting in Santa Barbara since 1888. A 1957 remodel gave it the blush Mediterranean silhouette the street knows today. We acquired it in June 2023 and started interior demolition the following January. The public version of what happened next is short: a church became a 37 room hotel, and the sanctuary was preserved. That version is accurate, and it leaves out the only part worth writing about.
A sanctuary is built to be undivided
A sanctuary is a single volume, and every decision inside it works to keep that volume whole. The span is long. The ceiling is high. The structure carries the roof across the full width precisely so that nothing has to stand in the middle. Light arrives from the ends and from above rather than from a window at every seat, because no one in the room was ever meant to be alone in it. It is the most deliberately open room type in American building stock, and for anyone trying to put beds in it, the least cooperative.
Thirty-seven rooms need thirty-seven windows
A hotel is the inverse of that. Casa Iglesia has 37 keys across three floors: 31 studios, three one bedrooms and three two bedrooms, with a median room under 300 square feet. Small rooms are not the problem. Small rooms in the middle are. Divide a sanctuary on plan and the rooms along the outside walls get their windows, while everything inboard of them gets a corridor, a light well, and a guest who stays once. Stack two more floors inside the same volume and you have that problem three times over.
The atrium was not an amenity we wanted. It was the only way to give thirty-seven rooms a window.
The move was to remove, not to add
So a section of the roof came off. Opening a building in the middle converts interior surfaces into exterior ones: a wall that would have faced a corridor now faces the sky, and a door that would have opened onto carpet opens onto air. Rooms that had no elevation to sit on were given one. The hardest constraint in the plan turned into the address that every room is organized around, two stories of open courtyard with palms, water and stone underfoot, and guest doors opening directly onto it.
What we kept, and what it cost to keep it
The steel trusses stayed. They are the reason the sanctuary could span without columns, they are visibly older than everything beneath them, and the ones over the courtyard now carry nothing but string lights. Keeping them was not free. It meant building around them for the length of the job, and it meant accepting the volume as inherited rather than treating it as something to optimize. That is the trade in every conversion of this kind. The room could not have been designed. It could only have been kept.
Constraints make the room people remember
Nothing about that courtyard was on a wish list at acquisition. It exists because a sanctuary and a hotel want opposite things, and the only honest way to reconcile them was to open the roof. It is now the part of the building guests photograph before they unpack. We have found that pattern in every conversion we take on: the feature worth having usually sits downstream of the constraint that looked, at underwriting, like the reason to pass.
So we look for buildings with a problem we can name precisely. The ones that resolve well tend to resolve into something no ground up plan would have known to ask for.